
Table of Contents
What “Practical Lab” Really Means at IIED
If you’ve searched for CAD for events practical training, you’ve probably already read the syllabus twice. What you actually want to know is simpler: what happens in the room. Is it a lecture with notes to copy down, or are you actually drafting stage layouts on a machine, with someone checking your work as you go?
This post answers that directly. No syllabus dump. Just a real walk-through of what a practical lab session at IIED’s CAD for Events & Entertainment course looks like — the software, the drawings, the way a month of hands-on training actually unfolds.
Here’s the short version first. Most event management courses teach coordination — timelines, vendor calls, checklists. They don’t teach you to sit down and produce a technical drawing a vendor or venue will actually accept. IIED’s CAD for Events course is built the other way around. Out of 36 total course hours, 12 hours are instructor-led and 12 hours are supervised hands-on practice, with additional self-directed work on top. That’s more than a third of the course spent with your hands on the keyboard, not your pen on a notepad.
The difference shows up immediately in how the room is run. IIED trains in small batches, so a practical session isn’t 40 students watching a projector — it’s a handful of students at real AutoCAD workstations, with a mentor walking the room, checking individual drawings, correcting a snap point here, a layer naming mistake there. That’s a very different experience from a theory-only CAD tutorial or a pre-recorded video course, where nobody is looking at your actual file.
Why Not Just Learn AutoCAD From a Free YouTube Tutorial?
This is a fair question, and it deserves an honest answer rather than a sales pitch. AutoCAD itself is generic software — you can absolutely learn the interface, the basic commands, and general drafting from free videos or a platform like Udemy or Coursera. Nobody at IIED will tell you otherwise.
What a general AutoCAD tutorial can’t give you is the event-specific workflow: reusable blocks built for chairs, stage decks, and lighting fixtures instead of generic furniture symbols; layer and template conventions matched to how Indian event vendors and venues actually expect a drawing; and someone checking your actual seating chart against real spacing and safety standards, not a generic practice file. A recorded video also can’t tell you that your dimension callouts are wrong on the specific drawing you just built. A mentor walking the room during a practical session can.
That’s the real gap IIED’s CAD for Events & Entertainment course is built to close — not “how to use AutoCAD” in the abstract, but how to use it for events specifically, with someone correcting your work while you’re still building the habit. If you’ve already tried a free tutorial and found yourself stuck translating generic commands into an actual event floor plan, that’s usually exactly where the gap shows up.
Who This Course Is Actually For
Most people researching CAD for events practical training have already read a course page. What they haven’t found is a straight answer to “will this actually work for someone like me.” A few real starting points:
If you’re an event management graduate who can plan a timeline but has never produced a technical drawing, this course is built around exactly that gap — see the section below on why this matters for event management graduates specifically.
If you’re still in college or just finished, weighing a short, practical, fast-return course against another long degree, the fee bracket here (₹20,000, one month) is deliberately built for a low-risk first step into a technical skill, not a multi-year commitment.
If you’re already working in events — coordination, production assisting, vendor management — and want a skill that moves you from execution into design or technical drafting, the course assumes no prior AutoCAD experience and starts at Level 1.
Inside the 3-Level CAD for Events Course Structure
The course runs across three levels in a single month. Each one builds directly on the drawing skills from the one before it, and each one is taught through practice, not just explanation.
Level 1 — Foundation
This is where the practical habit starts. You learn to navigate the AutoCAD interface and customise your workspace, then move straight into drafting: basic geometry, theatre outlines, and the precision tools that separate a professional drawing from a rough sketch — snaps, layers, coordinates. You practice the modify tools you’ll use in every drawing you ever produce at IIED: move, copy, rotate, scale, mirror, offset. You also learn annotation — text and dimensions that make a drawing readable to someone who isn’t you — and plotting, so a file can actually be printed and handed over at a venue.
None of this is theory slides. Every one of these is a drafting exercise, checked in the room.
Level 2 — Technical Proficiency
By the intermediate level, you’re not drawing from scratch every time. You build and use reusable blocks — smart, reusable assets like chairs, stage decks, and lighting fixtures — the same approach production designers use to draft a full seating layout in hours, not days. You set up project templates to standardise your own workflow, and you learn data extraction: pulling quantities straight from a drawing to build a production budget. This level also covers advanced presentation — dimensioning and hatch techniques — and setting up custom tool palettes for event-specific work.
Level 3 — Professional Mastery
The final level moves from flat plans into 3D. You take 2D site layouts and build them into 3D models, learn to link external drawings into one master file using XRefs, and work with advanced layer states and visibility tools to manage complex drawings with multiple systems in them. You’re also introduced to the national technical and safety standards that a real production drawing has to meet — not a classroom abstraction, but the standard a venue or vendor will actually check your file against.
Inside a CAD for Events Hands-On Workshop Session
Here’s what a single practical session actually looks like, walked through the way a mentor would explain it to someone who has never opened AutoCAD.
You sit down at a workstation with a brief — say, a wedding floor plan with a stage, a dance floor, and 200 guest seats to fit into a given venue outline. You’re not handed a finished template to trace. You start by drafting the venue boundary using precision tools, then bring in the reusable blocks for chairs, tables, and stage decks you built or were given earlier in the course. You place them, check spacing against real seating-plan standards, and adjust when something doesn’t fit — exactly the kind of on-the-spot problem-solving a vendor or venue manager expects you to have already solved before the drawing lands on their desk.
What an AutoCAD for Events Practical Session in India Actually Looks Like
A mentor moves between workstations during this time, not lecturing from the front. If your layer naming is inconsistent, they’ll flag it. If your dimensions aren’t calling out the right measurements, they’ll show you the fix on your own file, not a generic example. This is the part of a real AutoCAD for events practical session in India that’s genuinely hard to replicate through a video course — someone watching your specific drawing and correcting your specific mistakes, in real time.
By the end of a session like this, you don’t have notes. You have a file — a floor plan, a stage elevation, or a seating chart that could, with a few more supervised sessions, actually go out to a client or vendor. That’s the entire point of building the course around 12 hours of supervised practice instead of stretching the instructor-led hours and calling it done.
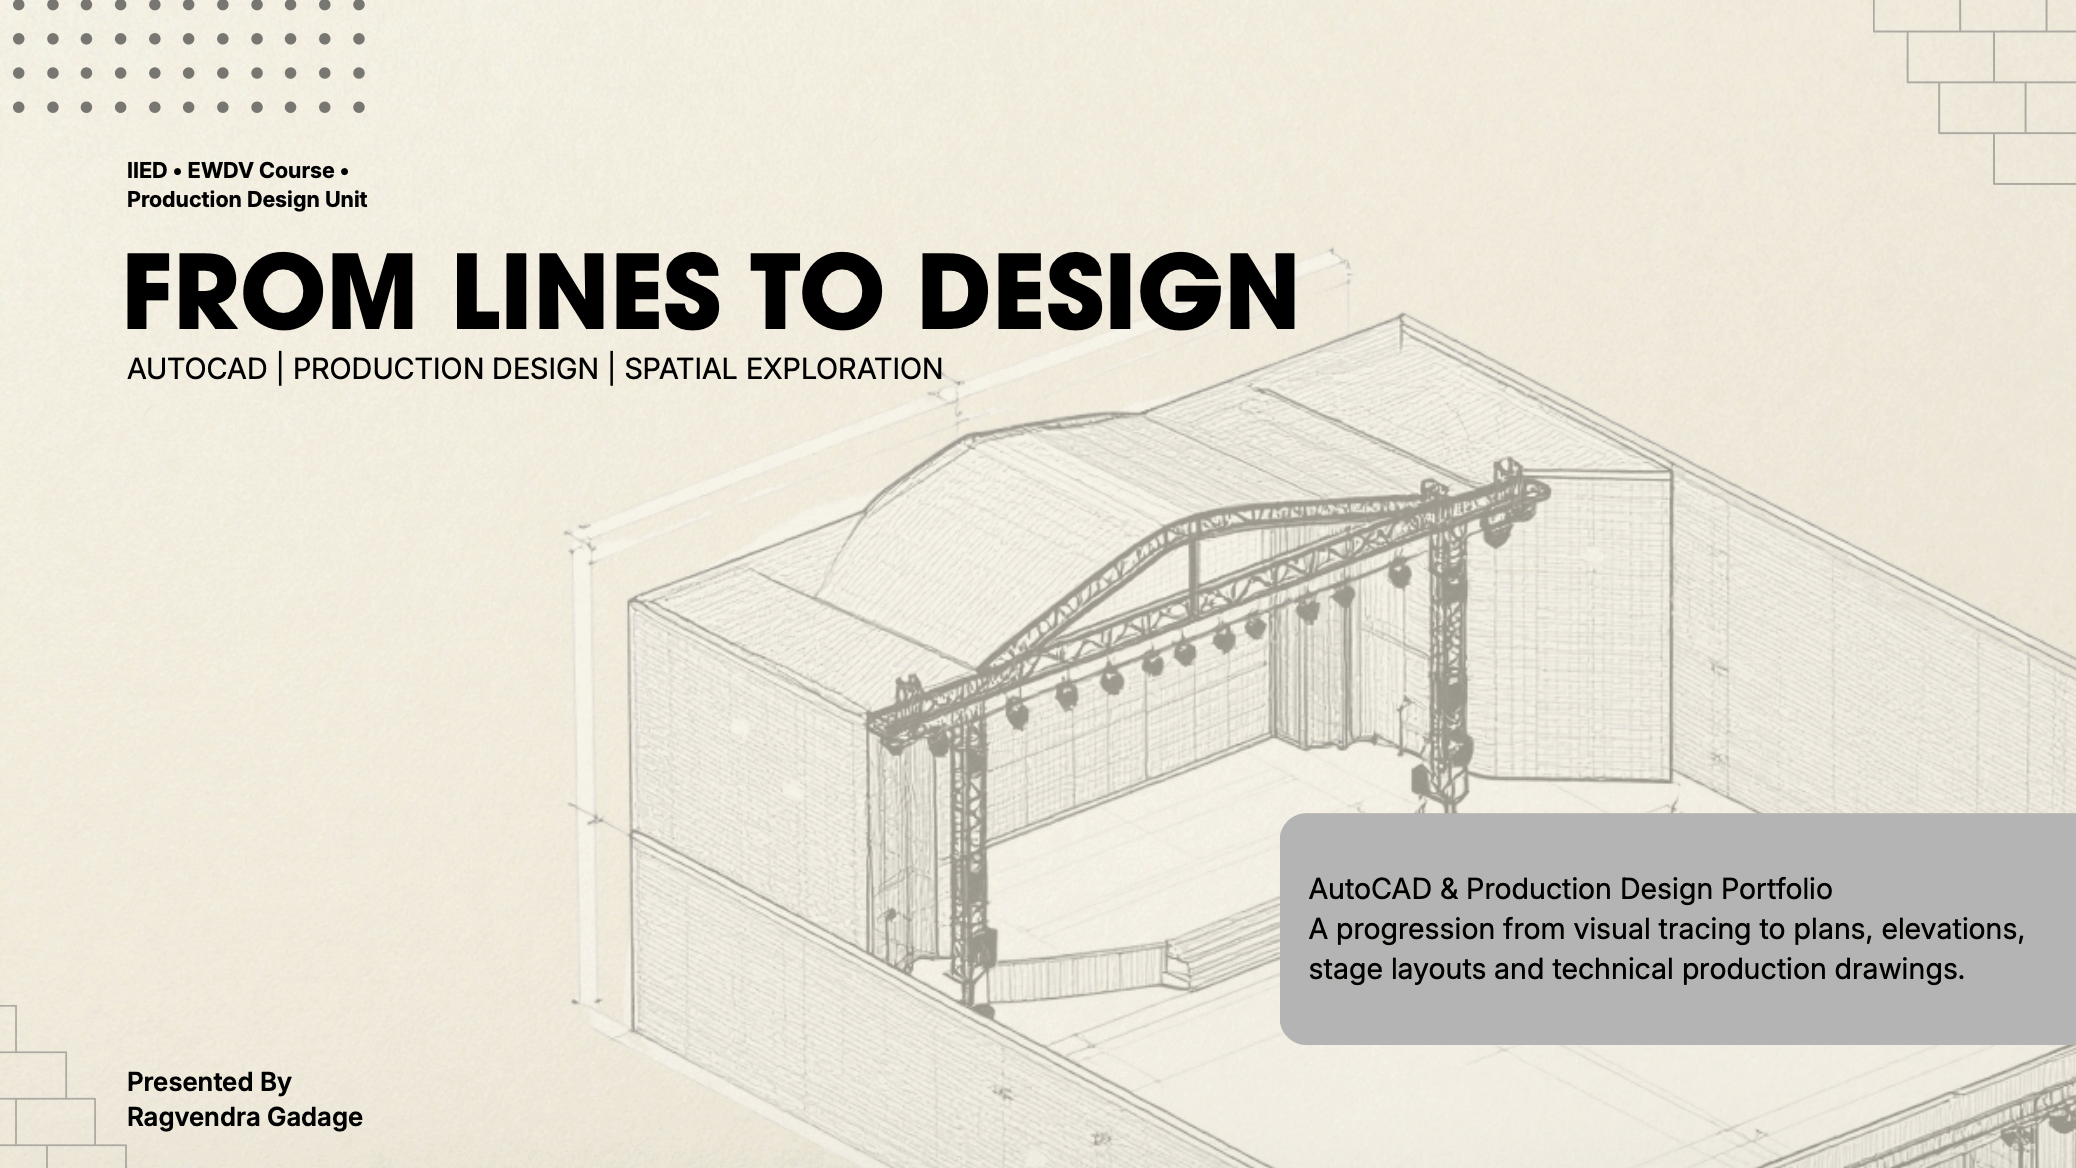
A later session in the same module moves from a flat floor plan to a stage elevation — a side-on technical drawing showing the height and build of a stage, backdrop, or installation, not just where it sits on the floor. This is where the Level 2 reusable blocks pay off directly: instead of redrawing a stage deck from scratch, you pull in the block, position it, and spend your practical time on the parts of the drawing that actually change.
Those changing parts are dimensions, annotations, and the specific build called for in that day’s brief — a taller backdrop for a concert, a lower deck for an intimate corporate stage. By the time a batch reaches Level 3, the same skills extend into 3D, turning that same 2D stage elevation into a basic 3D model a client can actually visualise before a single truss goes up. That’s a meaningfully different conversation with a client than showing them a flat plan and asking them to imagine the rest.
What You Actually Walk Away With
By the end of the month, the deliverables aren’t hypothetical. Course graduates leave with a working set of drawings for a portfolio: wedding and corporate floor plans and seating charts, stage elevations for stages, stalls, and installations, and concert site maps — the large-scale technical plans used for bigger productions. These are the same drawing types the course description calls out directly, and they’re the same drawing types a hiring production house or venue will ask to see before they trust you with a real project.
That portfolio matters more than the certificate. A CAD for events practical training portfolio full of real, checkable drawings tells a production manager something a transcript can’t: that you can actually produce technical work, not just describe it. In an interview, a finished floor plan or stage elevation you can walk someone through — explaining why a block is placed where it is, or how a dimension was calculated — does more work than any list of software names on a resume.
The course also sets you up for the natural next step. Once you can draft confidently in AutoCAD, the closest related skill many CAD graduates pick up next is Vectorworks, IIED’s other production-design software track — useful if your next role leans more toward full BIM-style venue documentation than 2D and basic 3D drafting.
Why This Matters If You Already Have an Event Management Degree
This is the part that matters most if you’ve already done an event management course or degree. Event management teaches you to plan and coordinate — timelines, budgets, vendor relationships. It rarely teaches you to sit down and produce the technical drawing a vendor or venue actually needs before they’ll commit to your event.
That gap is exactly what stalls a lot of event management graduates. You can run a checklist, but you can’t hand a venue a floor plan they’ll accept without redrafting it themselves — and that’s often the difference between being trusted with the technical side of a project and being kept on coordination duties indefinitely.
Kshiti Jain and Lishika Jain both went through this. Both are event management graduates who struggled to break into design and production work with coordination skills alone. Both trained at IIED and went on to start their own event design companies — proof of the same pattern: the technical, hands-on skill is what turns a planner into a designer, not another round of theory.
For CAD specifically, the strongest proof point is Aron Sagar. He completed IIED’s CAD for Events & Entertainment course and now works in the Operations & Production department at NMACC — the Nita Mukesh Ambani Cultural Centre in BKC, Mumbai. He’s IIED’s first dedicated CAD-course alumnus, and the practical-lab hours are exactly what closes the loop here: 36 hours, most of it hands-on, turned into a real production role at one of Mumbai’s most prominent cultural venues.
If you can already plan an event but can’t produce a drawing a vendor will accept, this is the specific gap a CAD for events hands-on workshop is built to close — not by teaching you to plan better, but by teaching you to draft.
It’s worth being specific about why this particular gap is so common. A typical event management syllabus spends its time on budgeting, vendor negotiation, timeline management, and on-site coordination — all genuinely useful skills, and none of them technical drafting. A student can graduate having planned several mock events on paper without ever producing a scaled floor plan or a stage elevation that meets real drawing standards.
The first time that gap becomes visible is usually on the job, when a venue or vendor asks for a technical drawing and there isn’t one to give them. A short, practical course built specifically around producing those drawings — rather than a second degree covering planning skills you already have — is the more direct route to closing it.
Ready to Draft Your First Real Floor Plan?
The only way to know if CAD for events practical training is right for you is to see the lab in person. Book your free visit at IIED’s Malad East campus and sit in on what a real practical session looks like before you enrol.
Call or WhatsApp 9892966334.