
Table of Contents
Ask ten people what a set designer does and most will describe the creative part — mood boards, colour palettes, a feel for space. Almost nobody mentions the software. But open the laptop of any working set designer in Mumbai, Delhi, or Bengaluru and you’ll find the same handful of programs open, every single day. Set designer software India professionals actually rely on comes down to a short, specific list: CAD for technical drawings, Vectorworks Spotlight for 3D and event documentation, and sometimes SketchUp for quick concept sketches. This post walks through exactly what each one does, why event management courses rarely teach them, and what happens when you finally learn the tools instead of just the theory.
What Software Do Set Designers Actually Use in India?
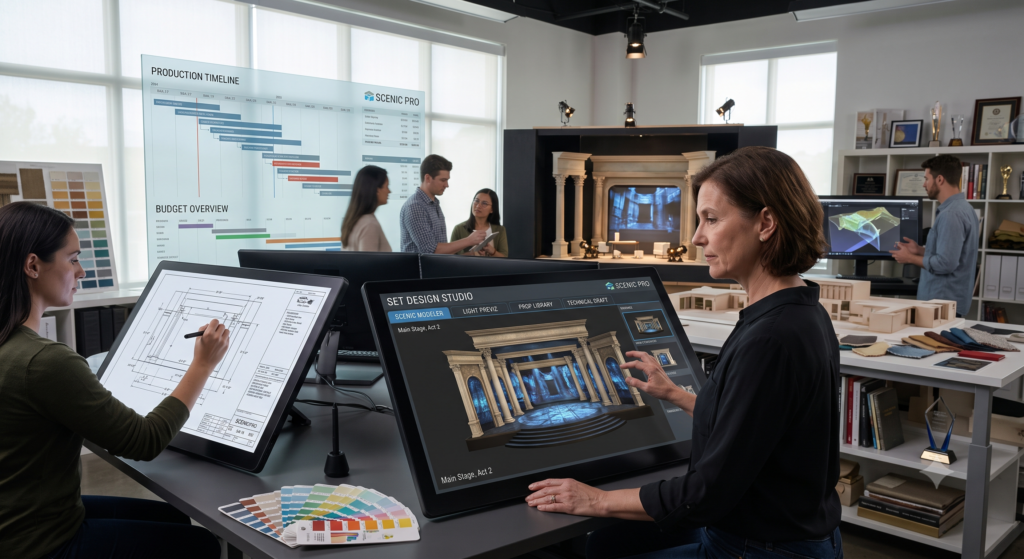
Working set designers in India use two tools daily and one occasionally. CAD (AutoCAD) handles the precise, 2D technical drawings — floor plans, seating charts, stage elevations, and the production paperwork a venue and vendor team actually build from. Vectorworks Spotlight handles the 3D side — full event and stage layouts, rigging plans, truss positions, and BIM-style documentation that lets a designer walk a client or production team through a space before it’s built. SketchUp shows up occasionally, mostly for fast concept visuals early in a project, before the technical drawings begin.
None of these are optional extras. They’re the difference between describing a set on paper and handing a production team a drawing they can build from. A designer who can only sketch by hand is limited to small, simple jobs. A designer who can open CAD or Vectorworks and produce a technical drawing on the spot is the person production companies actually call back.
It’s also worth being honest about how India’s live events industry has changed. Weddings, corporate activations, award shows, and concerts have all grown more technically ambitious over the last few years — bigger stages, more rigging, tighter safety requirements, and clients who expect a walkthrough of the space before a single truss goes up. That shift has raised the floor for what “designer” means on a production team. A hand-sketched concept is still a fine starting point for a conversation, but it isn’t what gets approved by a venue, a rigging contractor, or a safety officer. Set designer software India production houses use today exists precisely because the work now demands it.
Who This Post Is For
This is written for two kinds of readers. The first is the stuck event management graduate — someone with a BEM or event management diploma who understands planning, budgets, and vendor coordination but keeps losing design roles to someone with a technical portfolio. If that’s you, the software gap described here is very likely the actual reason, not a lack of talent or eye for design.
The second is the directionless graduate exploring whether event or set design is a real, learnable technical career rather than something you either “have” or don’t. It is learnable. CAD and Vectorworks are taught skills, the same way accounting or coding are taught skills — nobody is born knowing how to draft a rigging plan. What separates a hired set designer from someone who just has good taste is almost always the software, not raw talent.
CAD for Set Design: The Technical Drawing Standard
CAD is the backbone of technical production work. It replaces hand sketches with professional blueprints — wedding and corporate floor plans, seating charts, stage elevations, and large-scale concert site maps. It eliminates the on-site guesswork that happens when a vendor is working off a rough sketch instead of a measured drawing, and it’s what makes vendor coordination genuinely seamless instead of a string of phone calls and corrections.
IIED’s CAD for Events & Entertainment course is a 1-month, 36-hour program (12 hours of live training, 12 hours of supervised practice, plus additional practice time) open to anyone with 10+2 — no design degree required. It moves through three levels: foundation (interface navigation, drafting, precision tools), technical proficiency (reusable blocks, project templates, data extraction for production budgets), and professional mastery (3D foundations, XRefs, national technical and safety standards). Students leave with real deliverables — wedding and corporate floor plans, stage elevations, concert site maps — and a portfolio built from them. Fees are ₹20,000, inclusive of taxes.
This isn’t theoretical. Aron Sagar completed CAD for Events & Entertainment and is now placed in the Operations & Production department at NMACC — the Nita Mukesh Ambani Cultural Centre in BKC, Mumbai, one of the country’s most prestigious live event venues. He didn’t get hired because he could describe a stage layout. He got hired because he could draw one, accurately, on request.
The career outcomes tied to CAD go beyond “set designer” as a job title. Students trained on it move into production designer, layout designer, technical draftsman, event or site architect, and venue designer roles — jobs that exist specifically because someone needs to turn a creative concept into a measured, buildable drawing. That range matters if you’re not sure yet exactly what kind of design work you want to do. CAD fluency keeps more doors open, not fewer.
Vectorworks for Set Design: 3D and BIM-Style Event Layouts
Where CAD gives you precise 2D drawings, Vectorworks Spotlight adds the third dimension — and it’s fast becoming the industry standard for event documentation globally. It’s a BIM (Building Information Modeling) workflow built for event professionals: import a base plan from PDF, DWG, or SketchUp, then build out stage decks, seating sections, soft goods, rigging (truss, mother grids, bridles), lighting devices, and full 3D venue models. Worksheets manage data for reports and inventory. Title blocks, drawing labels, and dimensions turn the file into a professional technical drawing a production crew can actually build from.
BIM-style workflows aren’t a niche trend — they’re where the wider design and construction world is heading. The global BIM market was valued at roughly USD 9.8 billion in 2025 and is projected to nearly triple by 2034, according to Fortune Business Insights. Event production is catching up to the same standard architecture and construction have already adopted — and designers who already work this way are ahead of that curve, not behind it.
IIED’s Vectorworks Spotlight for Event Production course is a 1-month, 48-hour program (24 hours live training, 24 hours self-paced practice) with a mandatory 4-phase selection process — application, entrance exam, interview, final selection. The standout feature: a 100% 3-month internship on completion. That’s not a certificate handed out at the end of a course — it’s a structured, real pathway from learning the software to working on live productions with a production team.
The course is built for a wider range of people than the title suggests. Aspiring event designers who want professional layouts, lighting and audio-video technicians, set and stage designers who need precise 3D modeling, and production managers who need complete venue documentation all end up learning Vectorworks for overlapping reasons. It’s less a single-purpose design tool and more the shared technical language that an event’s design, lighting, and production teams use to stay coordinated on the same set of drawings.
Where SketchUp Fits — and Where It Doesn’t
SketchUp is a genuinely useful tool for one specific job: fast, rough 3D concept sketches early in a project, before the technical planning starts. It’s quick to learn and quick to use for showing a client an early visual direction.
What it isn’t is a replacement for CAD or Vectorworks. Production companies don’t build from a SketchUp file. They build from a measured CAD drawing or a Vectorworks technical set with title blocks, dimensions, and rigging data. If your only skill is SketchUp, you can pitch an idea — you can’t hand a vendor a drawing they can actually construct from. That gap is exactly where a lot of otherwise talented, creative students get stuck.
Why Your Event Management Course Never Taught You This
Most event management diplomas and degrees in India cover planning, logistics, and vendor coordination — timelines, budgets, client communication, on-the-day execution. That’s genuinely useful training. But it almost never touches the event set design tools India production companies actually expect a designer to know. Coordination and design are different skill sets, and most courses only teach the first one.
Kshiti Jain is a good example of what that gap looks like from the inside. She graduated from an event management program and struggled to break into wedding design — not because she lacked creative ideas, but because the coordination-focused training she’d received hadn’t given her the technical design foundation the work required. It wasn’t until she built that foundation that she was able to start her own event design company. Her story is the exact gap this post is about: knowing how to plan an event and knowing how to design one are not the same thing, and only one of them is usually taught.
If you’re a coordinator wondering why design roles keep going to someone else, this is very often the reason. It isn’t talent. It’s software fluency nobody handed you.
This isn’t a criticism of event management education — planning and coordination are real, necessary skills, and a good coordinator keeps an entire production running on the day. The problem is narrower: those courses were never built to teach technical design software, so graduates who want design roles are left to close that gap on their own, usually after they’ve already discovered it the hard way in a job interview.
From Coordinator to Designer: How This Software Gets You Hired
Software for stage and set designers isn’t a nice-to-have on a resume — it’s frequently the exact line that appears in a job description. Varun Jain, a graduate of IIED’s Event & Wedding Design Visualization program, is now a Design Associate at The Finale Eventz in Mumbai, earning ₹45,000/month on probation, rising to ₹50,000/month once confirmed. His CAD skill is explicitly named in his job description — not implied, not a bonus, but the specific technical requirement that got him the role.
That’s the pattern worth paying attention to. Employers aren’t hiring “creative people who understand events.” They’re hiring people who can open a technical drawing tool and produce a document a production team can act on. Aron Sagar at NMACC and Varun Jain at The Finale Eventz are two verified, real examples of the same underlying fact: software skill is what turns a coordination background into a design job, and it’s what employers are actually paying for.
For a deeper look at how the two core tools compare directly, IIED’s guide on CAD vs Vectorworks for Event Production breaks down where each one is strongest.
CAD or Vectorworks: Which Should You Learn First?
Most working set designers eventually need both, but if you’re starting from zero, the general guidance is CAD first. It builds the foundational technical drawing skills — precision, scale, annotation, reading a floor plan — that make Vectorworks easier to pick up afterward. Vectorworks then adds the 3D modeling, rigging libraries, and BIM-style documentation that a full event or stage production needs. Think of CAD as the grammar and Vectorworks as the fuller sentence — you can write a lot with grammar alone, but eventually you need both.
Why Learn This With Real Mentors, Not Just Tutorials
CAD and Vectorworks are both technical enough that you can, in theory, teach yourself from online tutorials. In practice, most people who try that route stall out somewhere in the intermediate stage — they can draft a basic floor plan but don’t know how to build a project template, extract data for a production budget, or set up rigging and truss libraries correctly. Those are the exact skills that separate a portfolio piece from a working technical drawing.
IIED’s CAD and Vectorworks courses are taught by industry mentors who use these tools on live productions, not just in a classroom — small batches, hands-on practicals, and real deliverables instead of generic exercises. It’s also one of the very few places in Mumbai training event design, lighting, and production together, which matters because in a real production, the set designer’s drawing is the document lighting and rigging teams build around. Learning the software alongside people who work across all three areas gives you a far more complete, hireable skill set than learning CAD in isolation.
Ready to stop coordinating and start designing? IIED trains set designers on the actual software production companies use — CAD, Vectorworks Spotlight, and the technical drawing skills that get you hired. Book your free visit at IIED’s Malad East studio and see the software, the mentors, and the portfolio work for yourself.